Save
Ask
Tour
Hide
Share
$3,950,000
7 Days On Site

10205 Orkiney Drive
Las Vegas, NV 89144

For Sale|Single Family Residence|Active
5
Beds
6
Total Baths
4
Full Baths
2
Partial Baths
5,508
SqFt
$717
/SqFt
1999
Built
Subdivision:
Parcel O Summerlin Village 3- Phase 2
County:
Clark
Listing courtesy of Luxury Estates International (702) 907-8770
Call Now: 702-553-3109
Is this the listing for you? We can help make it yours.
702-553-3109
Upcoming Open Houses
Sat, Aug 15, 12:00 PM - 3:00 PM
Sun, Aug 16, 12:00 PM - 3:00 PM
10205 Orkiney Drive10205 Orkiney Drive10205 Orkiney Drive10205 Orkiney Drive
Save
Ask
Tour
Hide
Share

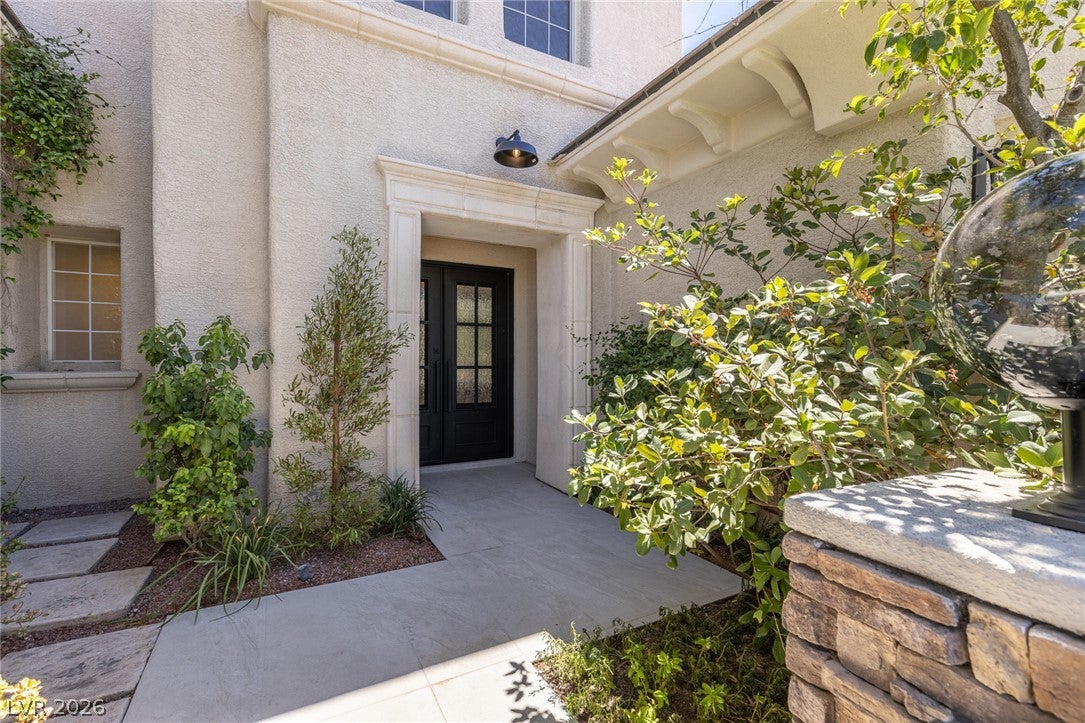
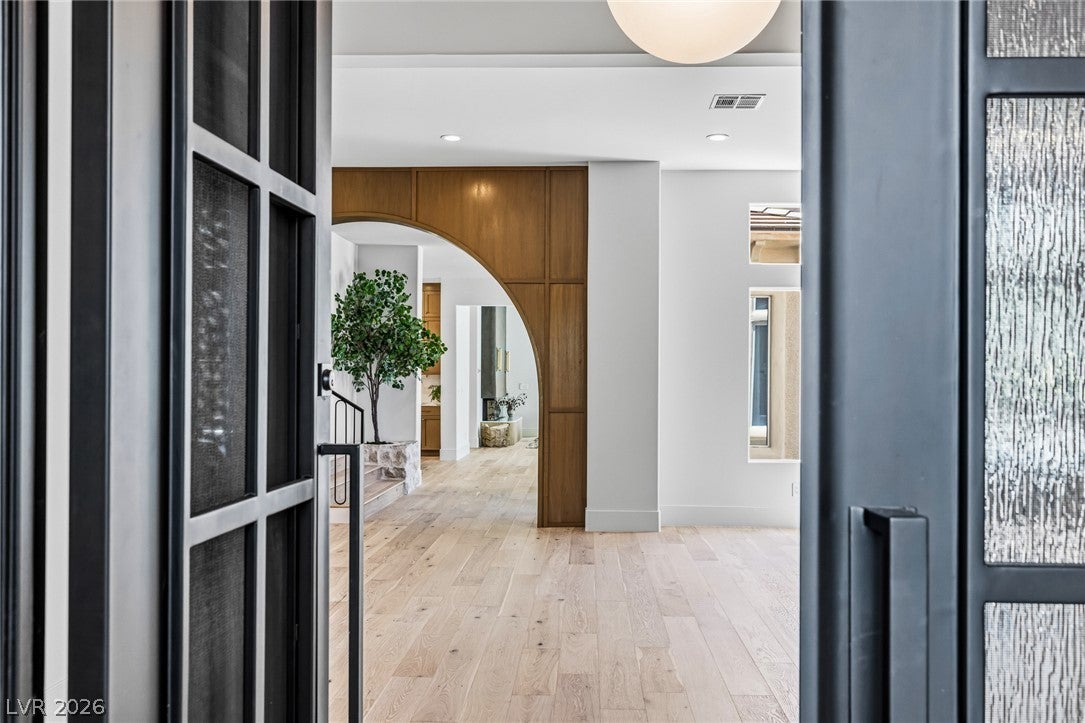
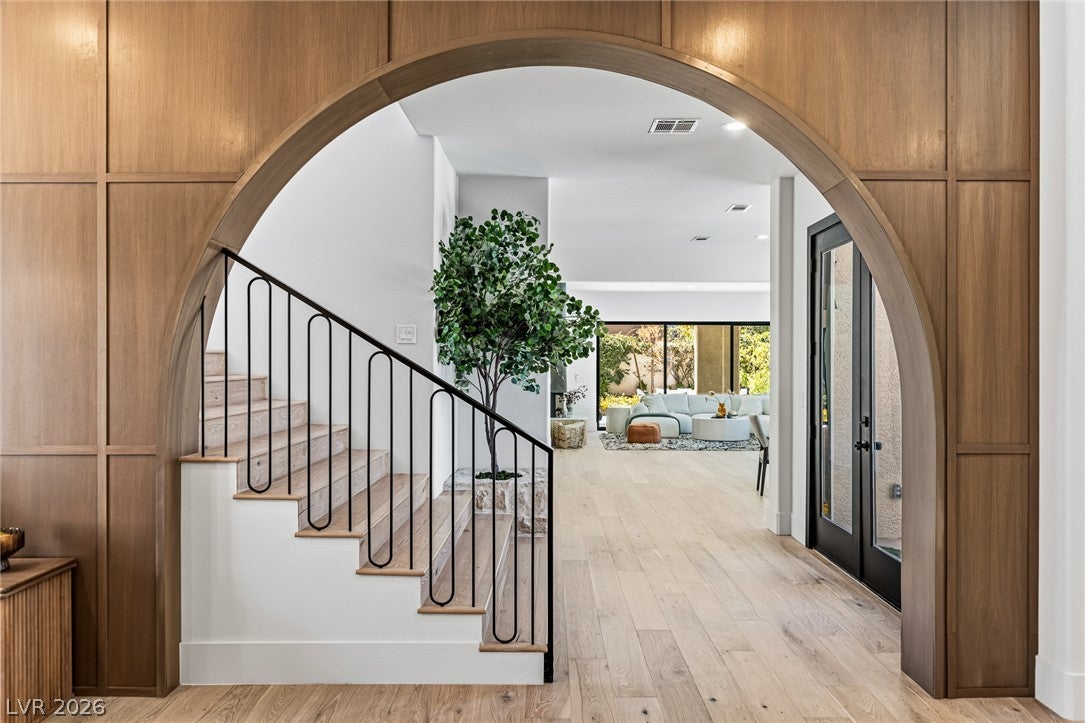
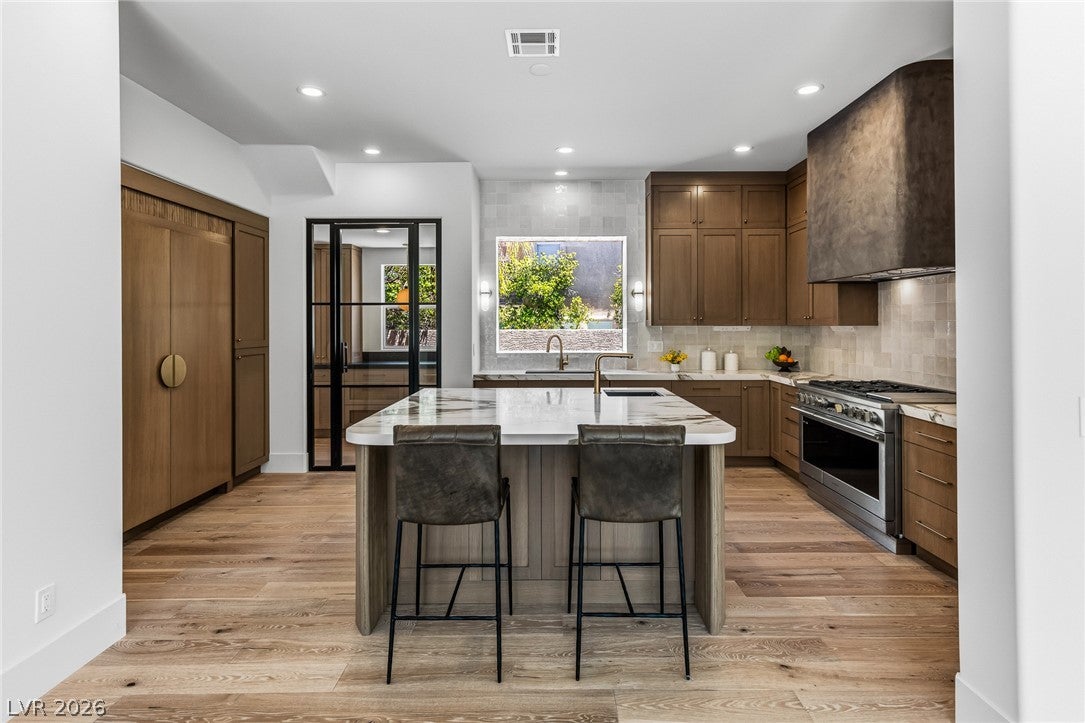
Discover a fully reimagined custom estate in the Palisades, one of Summerlin’s most desirable guard-gated communities, celebrated for its tree-lined streets, sidewalks, and exceptional proximity to schools, dining, shopping, recreation, and everyday conveniences. Thoughtfully transformed with an uncompromising attention to detail, this residence blends sophisticated design with highly functional living. The refreshed interior showcases Level 5 smooth-finish walls, engineered hardwood flooring, custom cabinetry, wood-paneled feature walls, mortar-washed stone accents walls, new plumbing, new light fixtures, a new contemporary stair railing, linear fireplaces, illuminated display niches, and expansive new sliding glass doors that create a seamless connection to the outdoors. The redesigned kitchen is equipped with premium appliances, generous storage, refined finishes, and a concealed butler’s pantry ideal for entertaining and daily organization. The versatile floor plan offers five en suite bedrooms, a private office, game room, multiple living and entertaining spaces, and a 3.5-car garage. Spa-inspired bathrooms feature upgraded shower systems and designer appointments, while custom closets provide beautifully organized storage throughout. Outside, the resort-style backyard is designed for year-round enjoyment, with distinct lawn and pool areas, multiple gathering spaces, and a complete outdoor kitchen for effortless dining and entertaining. Every element has been considered to deliver comfort, style, privacy, and functionality. This exceptional property checks every box for the discerning buyer seeking a truly turnkey Summerlin residence.

Save
Ask
Tour
Hide
Share
Listing Snapshot
Price 
$3,950,000
Days On Site 
7 Days
Bedrooms 
5
Inside Area (SqFt) 
5,508 sqft
Total Baths 
6
Full Baths 
4
Partial Baths 
2
Lot Size 
0.27 Acres
Year Built 
1999
MLS® Number 
2806122
Status 
Active
Property Tax 
$11,779
HOA/Condo/Coop Fees 
$300 monthly
Sq Ft Source 
N/A
Friends & Family
Recent Activity
a week agoListing first seen on site
a week agoListing updated with changes from the MLS®
General Features
Acres 
0.27
Attached Garage 
Yes
Direction Faces 
East
Disclosures 
Covenants Restrictions Disclosure
Garage 
Yes
Garage Spaces 
3
Parking 
AttachedGarageGolf Cart GarageGarage Door OpenerInside EntrancePrivate
Property Sub Type 
Single Family Residence
Security 
Gated Community
Sewer 
Public Sewer
SqFt Total 
5508
Style 
TwoStory
Utilities 
Cable AvailableUnderground Utilities
Water Source 
Public
Zoning 
Single Family
Interior Features
Appliances 
DryerDishwasherDisposalGas RangeMicrowaveRefrigeratorWine RefrigeratorWasher
Cooling 
Ceiling Fan(s)Central AirElectric
Fireplace 
Yes
Fireplace Features 
ElectricGasLiving RoomMaster Bedroom
Fireplaces 
4
Flooring 
CarpetLaminateTile
Heating 
Natural GasCentral
Interior 
Ceiling Fan(s)Smart ThermostatMaster Downstairs
Laundry Features 
Electric Dryer HookupGas Dryer HookupLaundry RoomSink
Spa 
Yes
Bedroom 2 
Dimensions - 14x16Description - Ceiling Fan,Ceiling Light,Downstairs,No Closet,With Bath
Bedroom 3 
Dimensions - 13x12Description - Ceiling Fan,Ceiling Light,Closet,Custom Closet,Downstairs,With Bath
Bedroom 4 
Dimensions - 14x16Description - Ceiling Fan,Ceiling Light,Upstairs,Walk-In Closet(s),With Bath
Bedroom 5 
Dimensions - 16x15Description - Ceiling Fan,Ceiling Light,Closet,Upstairs,With Bath
Den 
Dimensions - 12x14Description - Built-Ins,Double Doors,Downstairs
Dining Room 
Dimensions - 16x13Description - Formal Dining Room
Family Room 
Dimensions - 15x14Description - Upstairs
Kitchen 
Dimensions - 14x20Description - Breakfast Bar/Counter,Breakfast Nook/Eating Area,Custom Cabinets,Island,Man Made Woodor Laminate Flooring,Walk-in Pantry
Living Room 
Dimensions - 25x21Description - Rear,Wet Bar
PrimaryBathroom 
Dimensions - 8x19Description - Double Sink,Make Up Table,Separate Shower,Separate Tub
PrimaryBedroom 
Dimensions - 23x21Description - Balcony,Ceiling Fan,Ceiling Light,Custom Closet,Pbr Separate From Other,Upstairs,Walk-In Closet(s)
Save
Ask
Tour
Hide
Share
Exterior Features
Exterior 
Built-in BarbecueBalconyBarbecuePrivate Yard
Fencing 
FencedBack Yard
Lot Features 
Landscaped
Pool Features 
HeatedIn GroundPrivate
Private Pool 
Yes
Roof 
Tile
Spa 
Yes
Community Features
Association Amenities 
Basketball CourtGatedPlaygroundParkSecurity
Association Dues 
300
Community Features 
Gated
Financing Terms Available 
CashConventionalVA Loan
HOA Fee Frequency 
Monthly
Horse Property 
None
Schools
School District
Unknown
Elementary School
Bonner, John W.,Bonner, John W.
Middle School
Rogich Sig
High School
Palo Verde
Listing courtesy of Luxury Estates International (702) 907-8770


Listing information is provided by Participants of the Greater Las Vegas Association of Realtors. IDX information is provided exclusively for personal, non-commercial use, and may not be used for any purpose other than to identify prospective properties consumers may be interested in purchasing. Information is deemed reliable but not guaranteed. Copyright 2026, Greater Las Vegas Association of Realtors.
Last checked: 2026-08-14 07:15 PM UTC

Neighborhood & Commute
Source: Walkscore
Save
Ask
Tour
Hide
Share